1900 Crystal Hills Drive, Athens, GA 30606
- $2,375,000
- 5
- BD
- 5
- BA
- 8,224
- SqFt








- List Price
- $2,375,000
- MLS#
- 10836542
- Status
- ACTIVE
- Type
- Single Family Residential
- Subtype
- Single Family Residence
- Bedrooms
- 5
- Bathrooms
- 5
- Square Footage
- 8,224
- Square Footage Source
- Public Records
- Lot Size
- 4.94
- Subdivision
- Crystal Hills
- Basement
- Yes
Property Description
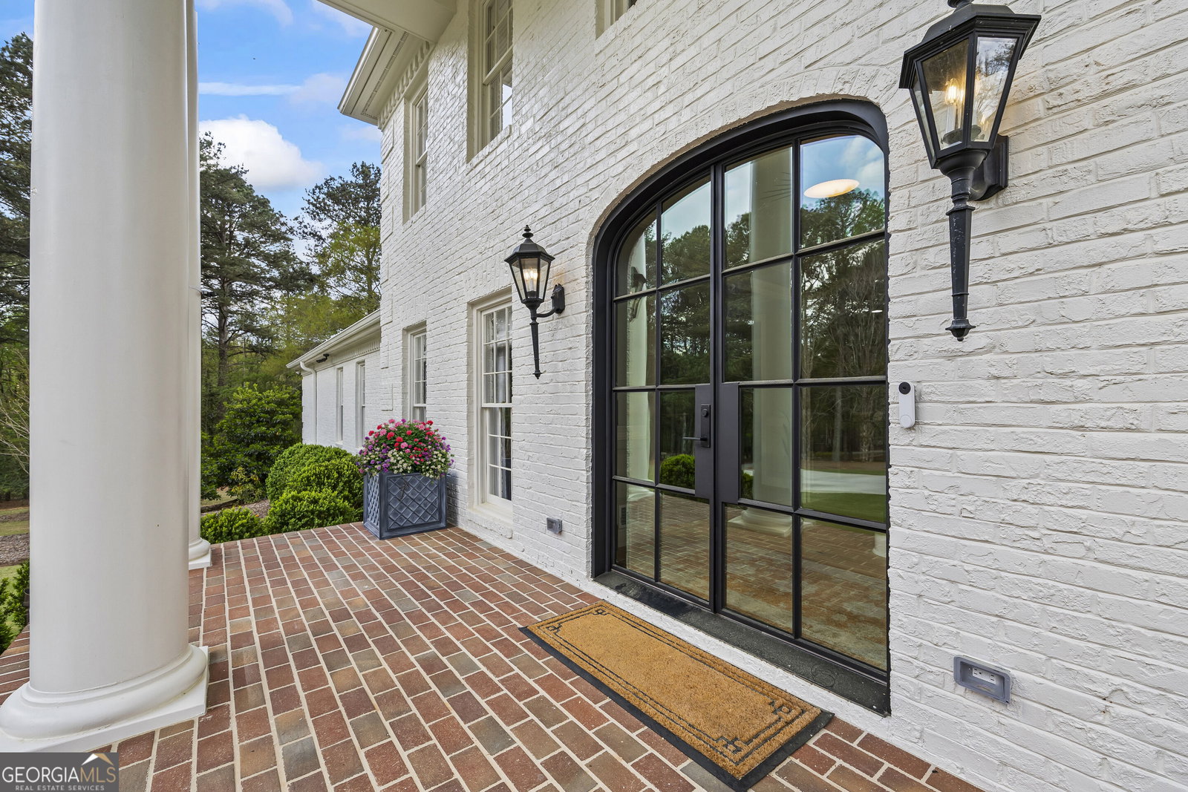
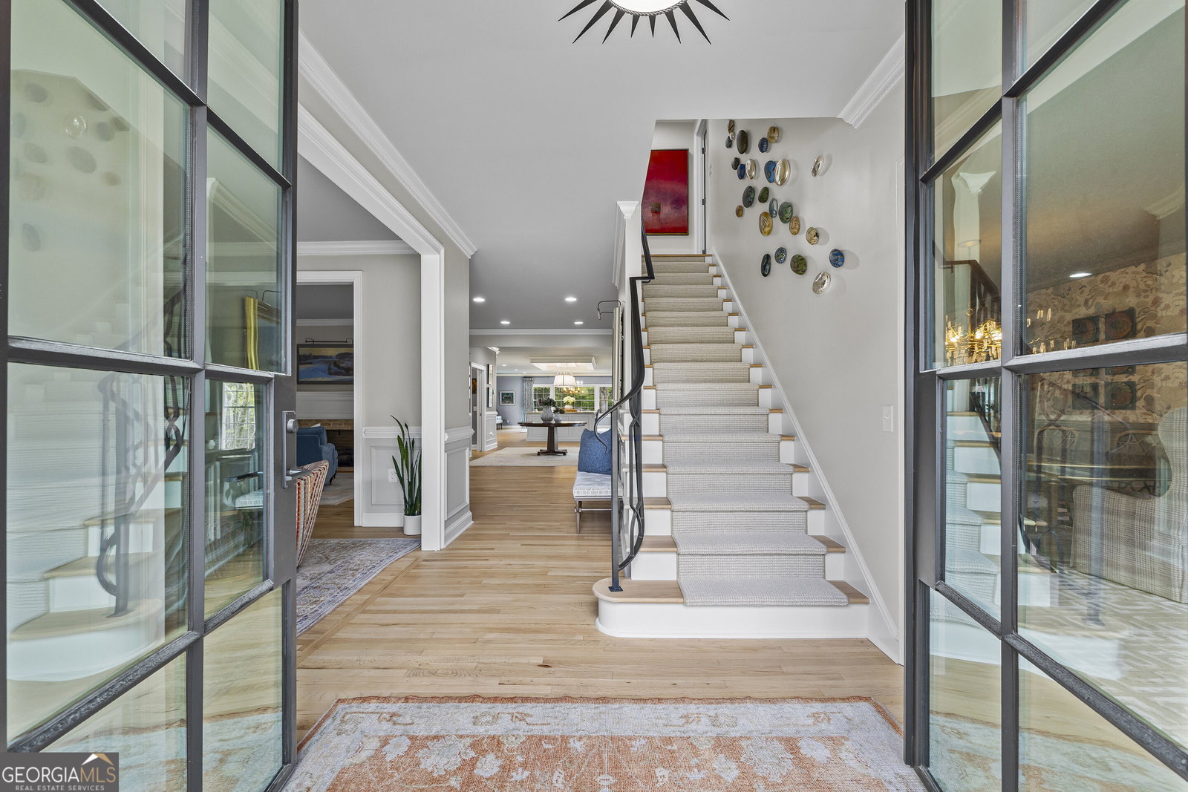
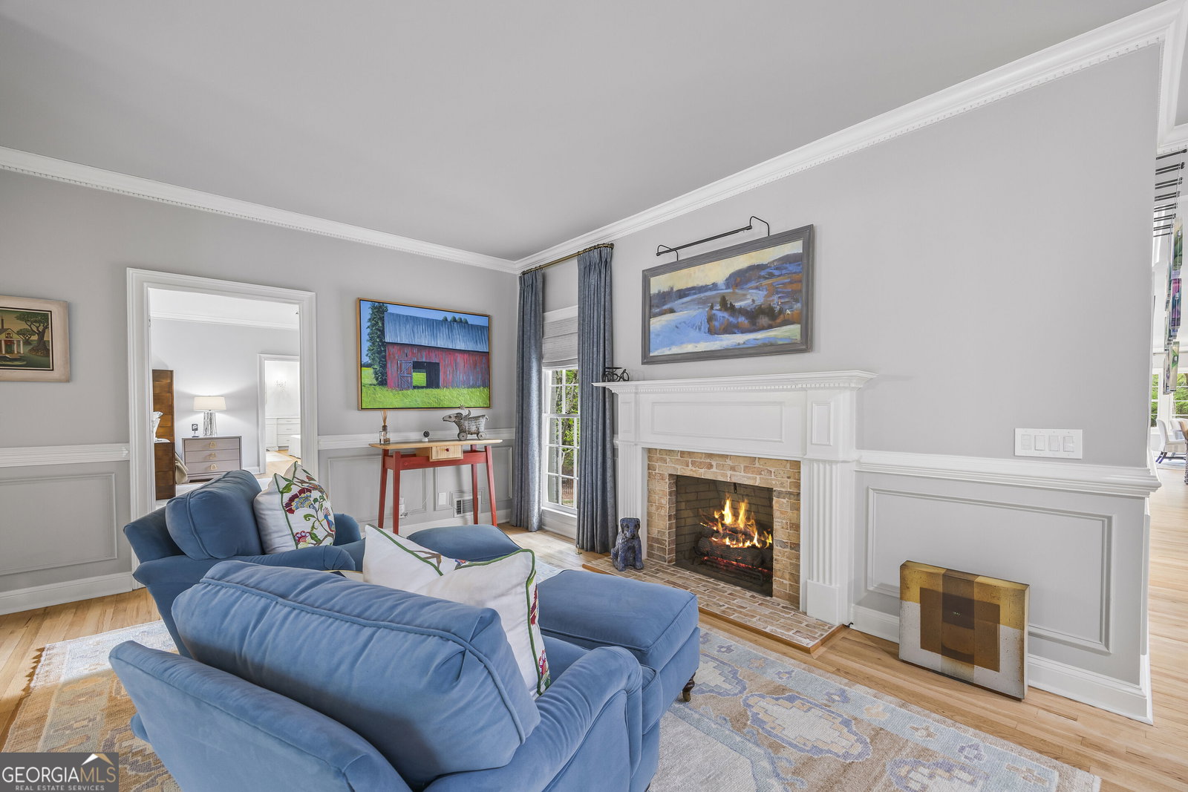
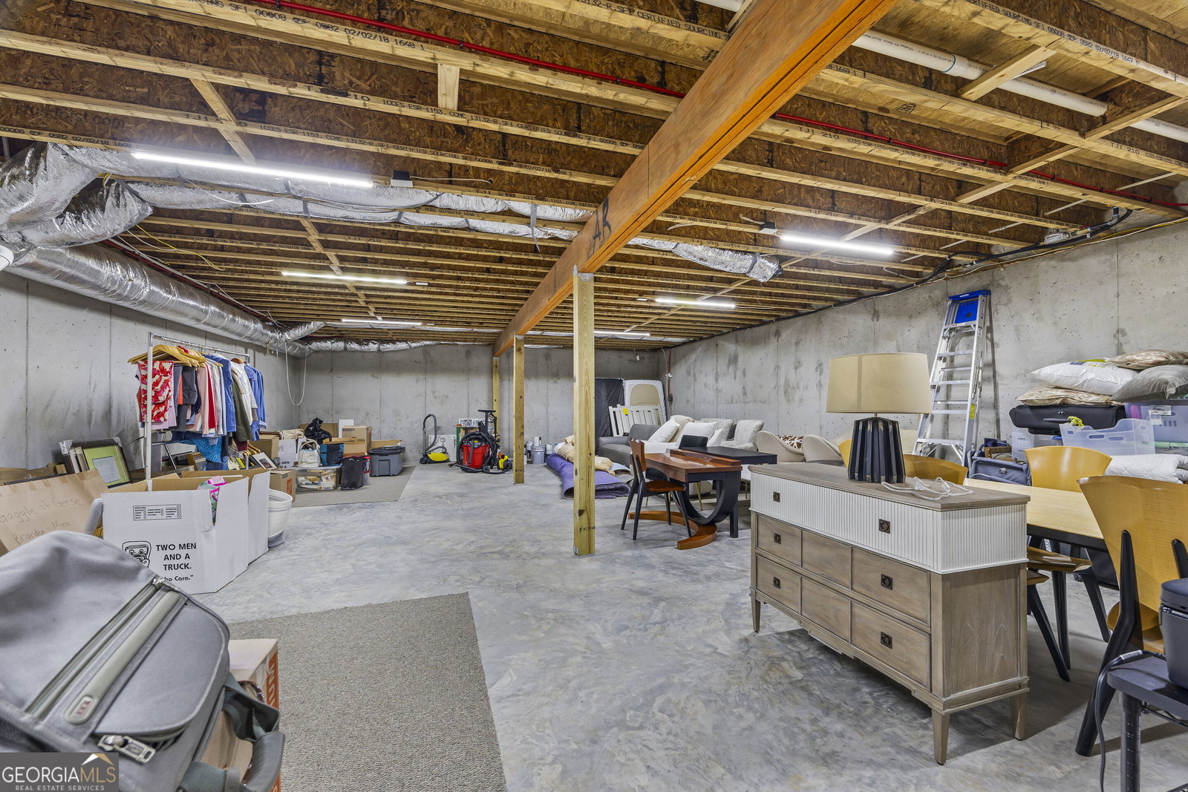
This truly exceptional, once-in-a-lifetime property is located in the highly sought-after Crystal Hills community. Perfectly positioned behind a gated entry, the home sits gracefully back from the road, surrounded by stunning landscaping and thoughtfully designed hardscapes-setting the tone for the elegance that awaits inside. Well over $500,000 has been invested in recent renovations and upgrades, including fully renovated upstairs bathrooms, a new front door, refinished hardwood floors, a new roof, a new swimming pool, extensive landscaping, fencing, lighting, and countless additional improvements throughout the property. Step onto the welcoming front porch and enter through a new glass front door that hints at the home's seamless blend of modern touches and timeless Southern charm. The foyer opens to a beautifully appointed formal dining room on the right, which flows effortlessly into the expansive family room. Filled with natural light from an abundance of windows, this inviting space features a fireplace and opens to a private, fenced patio with lush landscaping-ideal for relaxing or entertaining. To the left of the foyer, a separate living room provides additional flexible space, while straight ahead you'll discover a truly show-stopping kitchen unlike any other. Designed for both everyday living and entertaining, it boasts a massive center island, high-end cabinetry with lighted drawers, upscale appliances, and stunning finishes throughout. A walk-in pantry and a well-equipped butler's pantry-complete with a dedicated washer and dryer for linens-add both function and luxury. The primary suite on the main level offers a peaceful retreat with hardwood floors, a custom-designed walk-in closet, and a luxurious bath featuring a large tiled shower, double vanity, and plumbing in place for a soaking tub. Upstairs, you'll find a spacious bedroom with a private bath and walk-in closet-perfect as a second primary suite-along with two additional bedrooms and a hall bath. The terrace level is equally impressive, offering a large bedroom, full bath, generous living area, and an expansive unfinished storage space (approximately 24' x 50')-perfect for keeping seasonal decor and more neatly organized. While the interior is remarkable, the outdoor living spaces truly set this property apart. Enjoy your own private oasis with a heated saltwater gunite pool, complete with spa, built-in loungers, and a stunning waterfall feature-designed for both relaxation and entertaining. Additional features include a climate-controlled three-car garage and numerous updates throughout, reflecting the meticulous care this home has received. This is more than a home-it's a lifestyle property with every detail thoughtfully considered.
Additional Information
- Style
- Traditional
- Stories
- 2 Stories
- Year Built
- 1984
- Fireplaces
- 2
- Parking
- Garage, Attached, Parking Pad, Garage Door Opener
- Sewer
- Septic Tank
- Elementary School
- Oconee
- High School
- Oconee
- Acres
- 4.94
- Levels
- Two
- Pool
- Yes
Listing courtesy of Coldwell Banker Upchurch Realty.
 © 2026 Georgia MLS. All rights reserved. Information Deemed Reliable But Not Guaranteed.