Share this with your friends


+1 404-428-2576
NoSplit Realty LLC
183 Archie Way, Woodstock, GA 30188
- $675,000
- 6
- BD
- 4
- BA
- 3,778
- SqFt



- List Price
- $675,000
- Price Change
- ▼ $5,000 1791856050
- MLS#
- 7829276
- Status
- ACTIVE
- Type
- Single Family Residential
- Subtype
- Single Family Residence
- Bedrooms
- 6
- Bathrooms
- 4
- Square Footage
- 3,778
- Lot Size
- 0.14
- Subdivision
- Riverside
- Basement
- Yes
- Basement Description
- Daylight, Exterior Entry, Finished, Finished Bath, Full, Interior Entry
Property Description
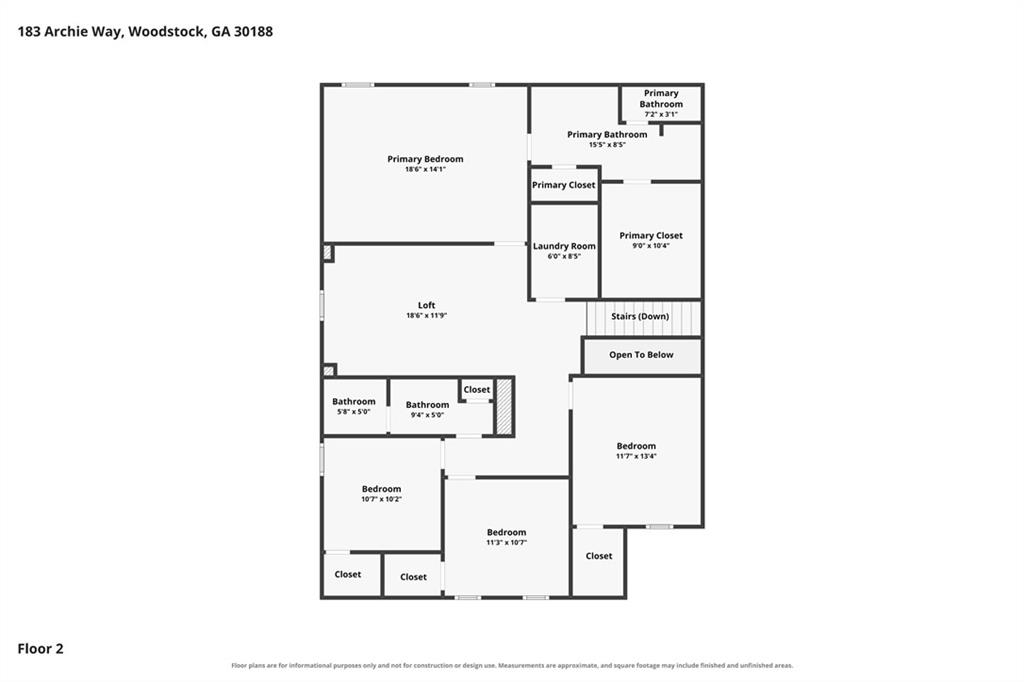
Perfect Home For Multiple Generations! Full In-Law Suite In Basement! With 6 Bedrooms & 4 Full Bathrooms, This, Better-Than- New Home Is Ready For Your Growing Family! LVP Flooring On The Main! Upgraded Lighting! Fresh Paint! Ford Electric Car Charger! Formal Dining Room Leads To Bedroom/ Office On The Main w/Full Bath. Open Concept White Kitchen Features Stainless Appliances- Including Double Ovens, Quartz Countertops, Breakfast Bar & Custom Eat-In Breakfast Area! Family Room Has Designer Floating Shelves & Cozy Brick Fireplace. New Carpet Upstairs! Loft Adds Extra Space For Media Room/ Playroom/ Office. Primary Bedroom Has Accent Wall & Luxury Primary Bath w/Double Vanities, Large Shower & Walk-In Closet. 3 Additional Bedrooms Upstairs All Have Ample Closets & Share a Jack-n-Jill Bath. The Laundry Room Is Conveniently Located Off The Loft Area. Amazing Terrace Level Includes LVP Floors, A Full Kitchen For Entertaining Or In-Law Suite! The Versatile Basement Has A Media Room, Bedroom/ Workout Room w/Barn Doors & Full Bath! Plus, Lots Of Storage! Fenced, Level Backyard Overlooks Woods, Has A Patio & Deck For Your Enjoyment! Situated Just A 5- Minute Drive From Downtown Woodstock & The Outlet Shoppes At Atlanta, This Home Offers Unparalleled Convenience. Plus, Enjoy Riverside's Resides Amenities That Include Swim, Tennis, Pickleball, & Playground!
Additional Information
- Style
- Farmhouse, Traditional
- Stories
- Three Or More
- Construction
- Cement Siding
- Year Built
- 2019
- Neighborhood Amenities
- Clubhouse, Homeowners Assoc, Near Schools, Near Shopping, Pickleball, Playground, Pool, Sidewalks, Street Lights, Tennis Court(s)
- Kitchen Features
- Cabinets White, Eat-in Kitchen, Kitchen Island, Pantry Walk-In, Second Kitchen, Stone Counters, View to Family Room
- Interior
- Bookcases, Disappearing Attic Stairs, Double Vanity, Entrance Foyer, High Ceilings 9 ft Lower, High Ceilings 9 ft Main, High Ceilings 9 ft Upper, High Speed Internet, Tray Ceiling(s), Walk-In Closet(s)
- Fireplaces
- 1
- Exterior
- Private Entrance, Private Yard, Rain Gutters
- Roof
- Composition
- Lot Dimensions
- x
- Parking
- Garage, Garage Faces Front, Kitchen Level, Level Driveway, Electric Vehicle Charging Station(s)
- Lot Desc
- Back Yard, Front Yard, Landscaped, Level, Wooded
- Water
- Public
- Sewer
- Public Sewer
- Elementary School
- Woodstock
- Middle School
- Woodstock
- High School
- Woodstock
- Acres
- 0.14
- Hoa Fee
- $800
- Hoa Freq
- Annually
- Levels
- Three Or More
- Taxes
- $7,357
Listing courtesy of HomeSmart.
 Listings on this website come from the FMLS IDX Compilation and may be held by brokerage firms other than the owner of this website. The listing brokerage is identified in any listing details. Information is deemed reliable but is not guaranteed. If you believe any FMLS listing contains material that infringes your copyrighted work, please click here to review our DMCA policy and learn how to submit a takedown request. © 2026 FMLS. Last updated