558 Sterling Water Drive, Monroe, GA 30655
- $794,900
- 5
- BD
- 4
- BA
- 4,215
- SqFt






- List Price
- $794,900
- MLS#
- 7831095
- Status
- ACTIVE
- Type
- Single Family Residential
- Subtype
- Single Family Residence
- Bedrooms
- 5
- Bathrooms
- 4
- Square Footage
- 4,215
- Lot Size
- 0.6000000000000001
- Subdivision
- Lakeshore Estates
- Basement
- Yes
- Basement Description
- Finished, Exterior Entry, Full
Property Description
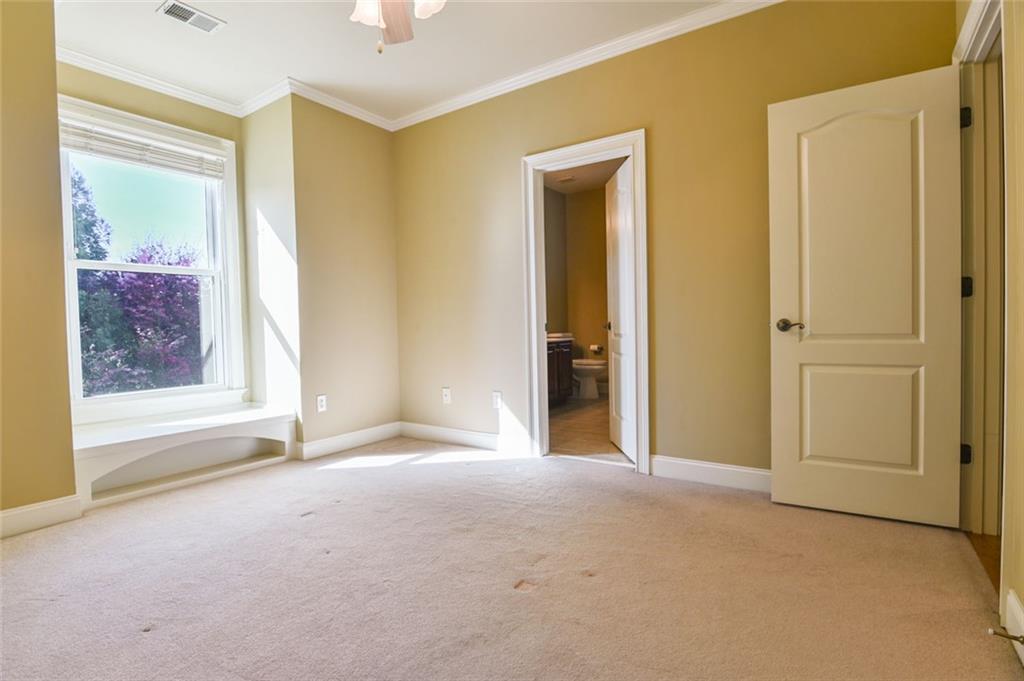
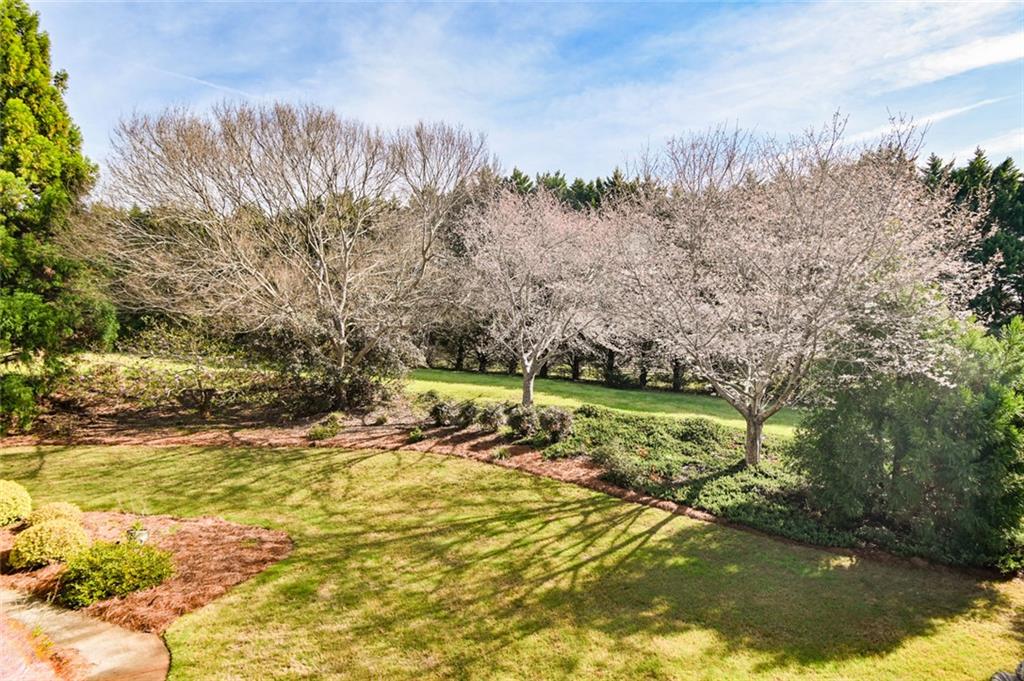
This is the kind of home that makes you want to stay awhile—and gives everyone else a reason to come over! Meticulously maintained and filled with thoughtful upgrades, this impressive Craftsman-style home is located in the highly sought-after Lakeshore Estates community. From relaxed evenings by the double-sided fireplace to summer cookouts on the large composite deck, game nights in the finished basement and weekends enjoying the neighborhood amenities, this home was made for gathering with family and friends. The spacious layout offers generously sized bedrooms on both levels, including two bedrooms connected by a Jack-and-Jill bathroom. Plantation shutters, a whole-house intercom and radio system, an irrigation system and upgraded finishes add comfort, character and convenience throughout. The finished basement takes entertaining to another level with an exceptionally large flex space—perfect for a home theater, game room, fitness studio, playroom or the ultimate hangout. It also features a full bathroom, unfinished workshop and storage area, dual exterior exits and access to a covered concrete patio beneath the deck. Lakeshore Estates offers lake access, a swimming pool, tennis courts, clubhouse, playground and sidewalks—giving you more than a home; it gives you a lifestyle. You’ll also be just minutes from Downtown Monroe’s dining and entertainment, several golf courses, Highway 78 and I-20. And here’s the opportunity buyers won’t want to miss: the seller is offering up to $20,000 in incentives with an acceptable offer! Use it toward eligible closing costs, a rate buy-down or other approved expenses. Homes with this much space, flexibility, neighborhood appeal and buyer incentive don’t come along often—schedule your private showing before someone else makes it theirs!
Additional Information
- Style
- Craftsman
- Stories
- One
- Construction
- Brick
- Year Built
- 2005
- Neighborhood Amenities
- Boating, Clubhouse, Community Dock, Fishing, Homeowners Assoc, Lake, Near Schools, Near Shopping, Pool, Racquetball, Tennis Court(s)
- Kitchen Features
- Breakfast Bar, Breakfast Room, Solid Surface Counters
- Interior
- Double Vanity
- Fireplaces
- 1
- Exterior
- Lighting
- Roof
- Composition
- Lot Dimensions
- 132x202x132x203
- Parking
- Garage
- Lot Desc
- Sloped
- Water
- Public
- Sewer
- Septic Tank
- Elementary School
- Walnut Grove - Walton
- Middle School
- Youth
- High School
- Walnut Grove
- Acres
- 0.60
- Hoa Fee
- $658
- Hoa Freq
- Annually
- Levels
- One
- Taxes
- $1,620
Listing courtesy of Century 21 Realty 1 Professionals.
 Listings on this website come from the FMLS IDX Compilation and may be held by brokerage firms other than the owner of this website. The listing brokerage is identified in any listing details. Information is deemed reliable but is not guaranteed. If you believe any FMLS listing contains material that infringes your copyrighted work, please click here to review our DMCA policy and learn how to submit a takedown request. © 2026 FMLS. Last updated